Puravankara Sarjapur Road gallery - pre-launch
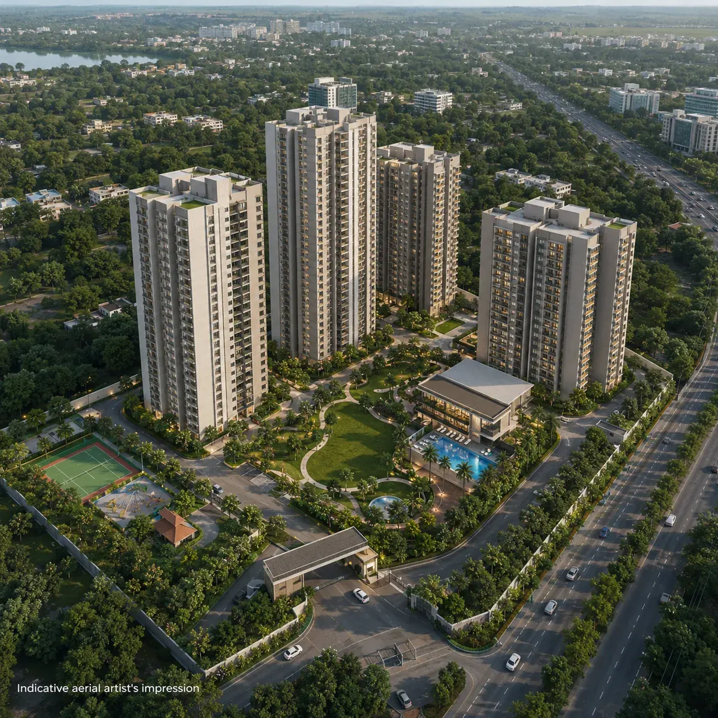
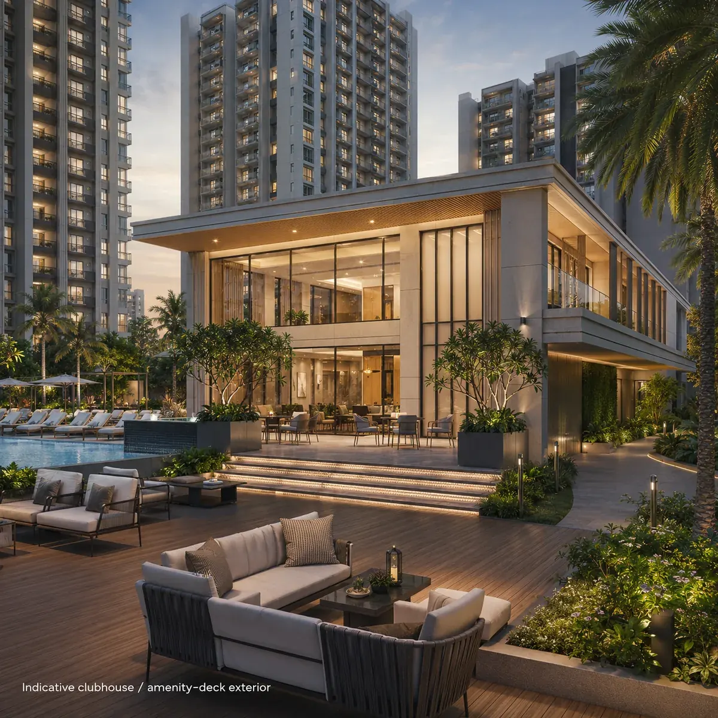
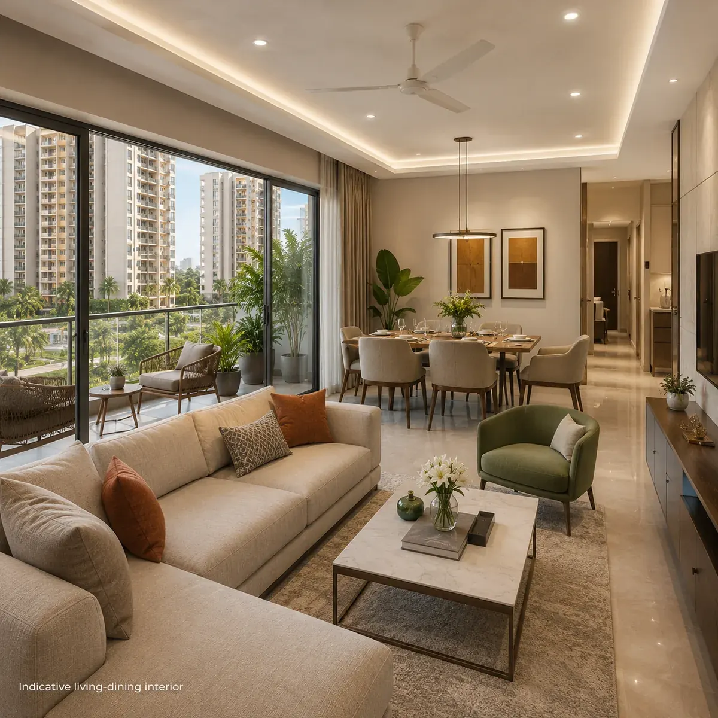
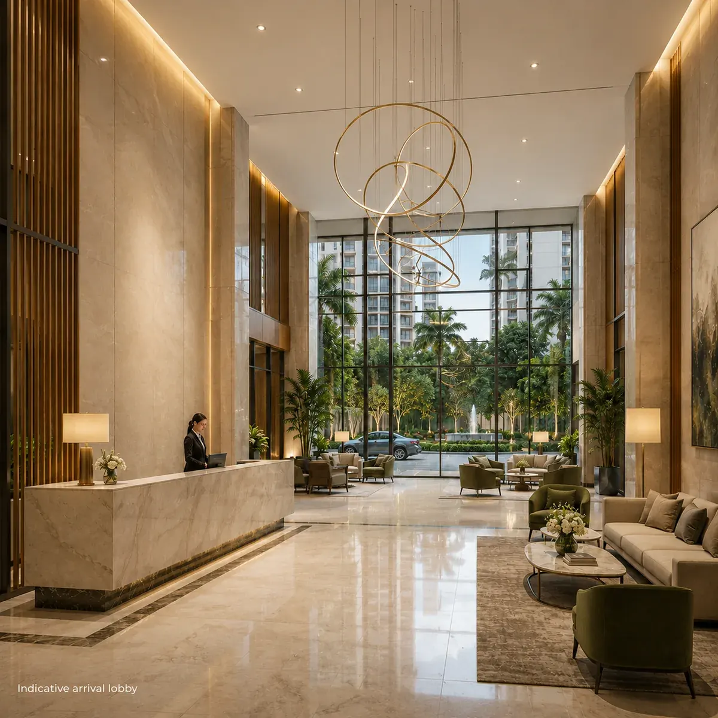
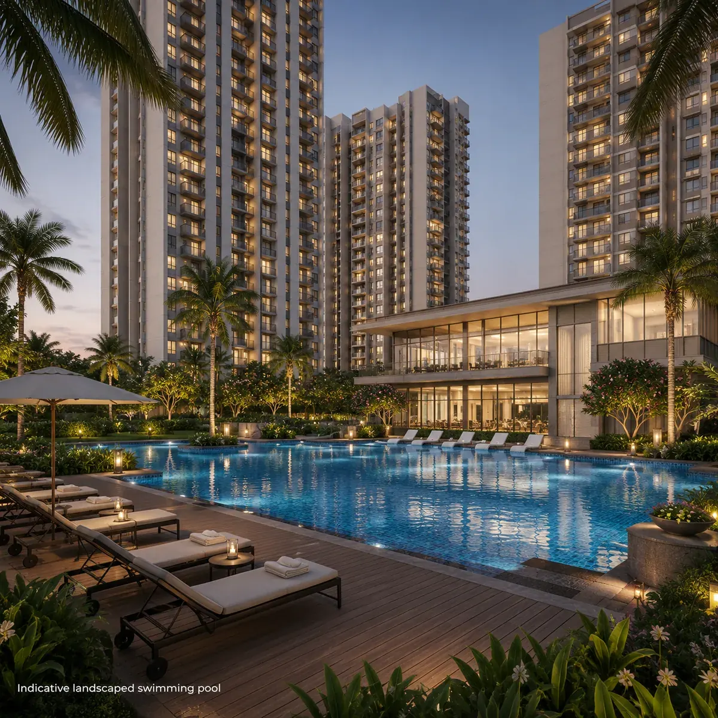
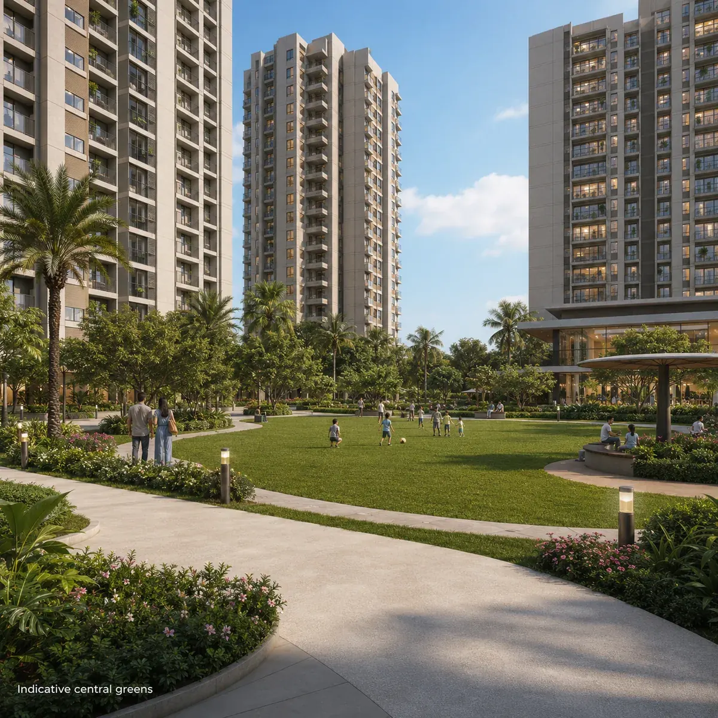
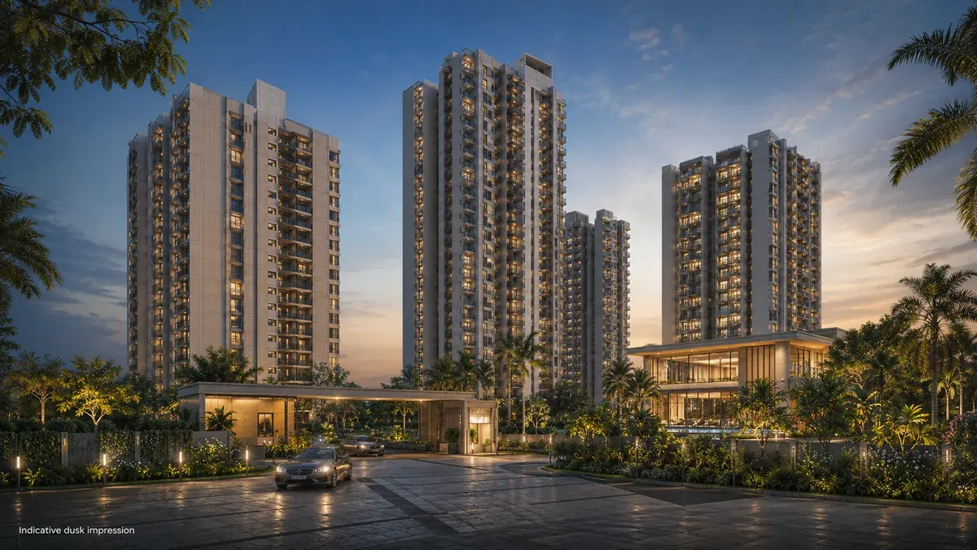
Official renders and images for Puravankara Sarjapur Road have not been released. At the pre-launch, JDA stage, Puravankara has not published architectural renderings, elevation views, clubhouse visuals, sample-flat photographs or master-plan illustrations for the 6.4-acre community at Kaggalipura Village, Sarjapura Hobli. Rather than fill this gallery with generic or misattributed imagery - or renders borrowed from other projects and passed off as this one - this page describes, honestly, what the visual set will cover when it is released, and how to read pre-launch renders critically. The representative visuals below indicate the character of a Puravankara flagship community; nothing here is a confirmed image of this development.
What the official visual set will include
When Puravankara launches this community, the standard visual package for a premium vertical apartment project of this scale typically includes:
- Master-plan illustration - a bird's-eye layout of the 6.4-acre site showing tower placement, the clubhouse and amenity core, landscaped open space, internal roads and entry/exit points. Read it against the guidance on our master plan page.
- Elevation and tower renders - the architectural exterior of the residential towers, showing massing, facade treatment and how the towers sit on the site.
- Clubhouse and amenity visuals - renders of the clubhouse, swimming pool deck, gymnasium, sports courts and landscaped gardens.
- Sample unit / show-flat imagery - interior renders or photographs of a representative 2 or 3 BHK.
- Floor-plan and unit-plan drawings - the dimensioned layouts, covered on our floor plans page.
- Location and connectivity map - situating the parcel on the Sarjapur Road corridor relative to employment hubs, schools and the planned metro stations.
How to read pre-launch renders critically
When the official renders are released, treat them as a design intent, not a photograph of a finished building. Renders are aspirational - landscaping shown mature, skies always blue, crowds always sparse - so judge the architecture and layout, not the mood. Cross-check the master-plan render against the RERA-approved plan at launch; the marketing render and the sanctioned plan should agree on tower count, placement and open space. Look for scale cues: are the towers drawn at a believable height for a ~2.87x-FSI community, and does the open space match the ground coverage in the plan?
Interrogate sample-flat visuals: show-flat interiors are often furnished with compact or custom furniture to make rooms look larger, so map the visuals back to the dimensioned floor plan. Confirm what is standard versus optional - fittings and finishes in a render may represent an upgraded specification. And ensure any render you are shown is captioned to this Kaggalipura, Sarjapura Hobli development, not a different Puravankara community.
The delivered references you can actually visit today
The most honest "gallery" for a pre-launch is not a set of speculative renders - it is the developer's already-delivered, occupied communities on the same corridor. Puravankara has completed Purva Skywood and Purva Whitehall on Sarjapur Road, and nearby Purva Riviera (Marathahalli) and Purva Weaves (Bellandur / Yemalur) across the wider east-Bengaluru belt. These are real buildings you can see today - their architecture, their landscaping, the way their clubhouses and pool decks are executed, and how they have aged since handover.
For a buyer trying to picture what Puravankara Sarjapur Road will actually feel like, walking a delivered Puravankara community on the corridor is worth more than any launch render, because it shows built reality rather than marketing intent. The developer's full track record is on the about the developer page. When the official visuals for this project release, use those delivered communities as your reality check against the renders.
The location as part of the visual story
Some of the most useful "images" for this development are not renders at all - they are the location and connectivity views. The parcel's position on the Sarjapur Road corridor, in the Muthanallur-Dommasandra wedge near Electronic City, with the approved Phase 3A metro stations planned roughly 2-4 km away, is the real, verifiable part of the picture. A connectivity map is worth more to a pre-launch buyer than a speculative tower render, because the location facts are confirmed while the product visuals are not. The full connectivity picture is laid out on the location page.
Elevation, massing and the honest scale question
When the tower and elevation renders arrive, the most useful thing to interrogate is scale and massing - how tall the towers really are, how far apart they sit, and how much ground is genuinely left open. Because this is a compact, high-FSI vertical community (~2.87x FSI), the renders should depict a small number of tall residential blocks with landscaped ground between them, not a low-rise sprawl. Be alert to two common render distortions: camera angles that exaggerate spacing between towers, making the community look less dense than it is; and foreground landscaping shown at full maturity that will take years to grow in. Neither is dishonest in itself - renders are design intent - but reading them with the density in mind keeps expectations realistic. Cross-check every elevation render against the RERA-approved plan's tower count and heights the moment both are available, and treat the sanctioned plan, not the render, as the source of truth on built form.
The most honest character reference remains the developer's delivered communities on the corridor. Puravankara has consciously moved away from the anonymous-high-rise pattern; its recent projects use distinctive elevation treatments and considered massing, so a flagship here would be expected to have a designed, coherent tower architecture rather than a generic slab. Expect a resolved amenity core presented as the community's social centrepiece, green and pedestrian-friendly ground, premium-tier interiors, and a clean, buffered arterial interface.
Sample-flat and interior visuals - read them carefully
Show-flat and interior renders are the most persuasive - and most easily misread - images in any launch. When they release for this project, remember that a show flat is a best-case presentation: often furnished with compact or custom furniture to make rooms feel larger, finished to a specification that may sit above the base offering, and staged with lighting and styling a lived-in home rarely matches. None of this makes them useless; they are the clearest signal of the developer's design intent and finish level. But map every interior visual back to the dimensioned floor plan on the floor plans page: confirm the room sizes, check what furniture genuinely fits, and clarify which finishes are standard versus optional upgrades. For a Puravankara flagship, expect an efficient, well-lit premium-tier presentation - then verify that the base-price specification matches what the visuals promise.
| Visual element | Status |
|---|---|
| Official architectural renders | Not released - to be published at launch |
| Master-plan illustration | To be published at launch |
| Clubhouse / amenity visuals | To be published at launch |
| Sample-flat / interior imagery | To be published at launch |
| Location & connectivity context | Confirmed and described on the location page |
We will populate this gallery with Puravankara's genuine, official visuals the moment they are released - captioned to this specific project, with no borrowed or generic imagery in the meantime. No official images or renders exist for this project yet; everything described on this page is anticipated based on Puravankara's standards and will be confirmed only at the official launch. To be notified when the renders, master plan and show-flat visuals go live, register your interest.
Puravankara Sarjapur Road Gallery FAQ
Are these official renders of Puravankara Sarjapur Road?
No. Official renders, elevations, clubhouse visuals and sample-flat imagery for this specific parcel have not been released. The visuals shown are representative of a Puravankara flagship's character; none is a confirmed image of this development. We will replace them with the developer's genuine renders when they publish.
What visuals will the official set include?
A master-plan illustration, elevation and tower renders, clubhouse and amenity visuals, sample show-flat imagery, dimensioned floor plans, and a location and connectivity map - the standard package for a premium vertical apartment project of this scale.
How should I read pre-launch renders?
As design intent, not photographs. Renders show mature landscaping and best-case lighting; judge the architecture and layout instead, cross-check the master-plan render against the RERA-approved plan, and map any show-flat interior back to the dimensioned floor plan.
Can I see what a Puravankara community really looks like?
Yes - visit the developer's delivered, occupied communities on the same corridor, chiefly Purva Skywood and Purva Whitehall on Sarjapur Road, with Purva Riviera and Purva Weaves nearby. They show built reality rather than marketing intent.
Why not just show stock high-rise photos?
Because a pre-launch gallery is where mis-selling most often begins. We will not populate this page with stock photos, AI towers or renders lifted from other projects. Until Puravankara issues its own material for this parcel, the page stays honest and clearly labelled.
Get the official renders first
Register your interest and we will send you Puravankara's genuine renders, master plan and show-flat visuals the moment they go live.
Register your interest