Pre-Launch · Kaggalipura, Sarjapura Hobli · JDA-Stage

Puravankara Sarjapur Road

An upcoming 6.4-acre apartment community by Puravankara Limited at Kaggalipura Village, Sarjapura Hobli, on Bengaluru's Sarjapur Road - ORR corridor. This independent guide covers the overview, location, master plan, anticipated floor plans, pricing context, amenities, gallery, developer and FAQs - with every product detail clearly labelled anticipated until the official launch.

Land 6.4 acres
Saleable ~0.8M sq.ft
Stage Pre-launch
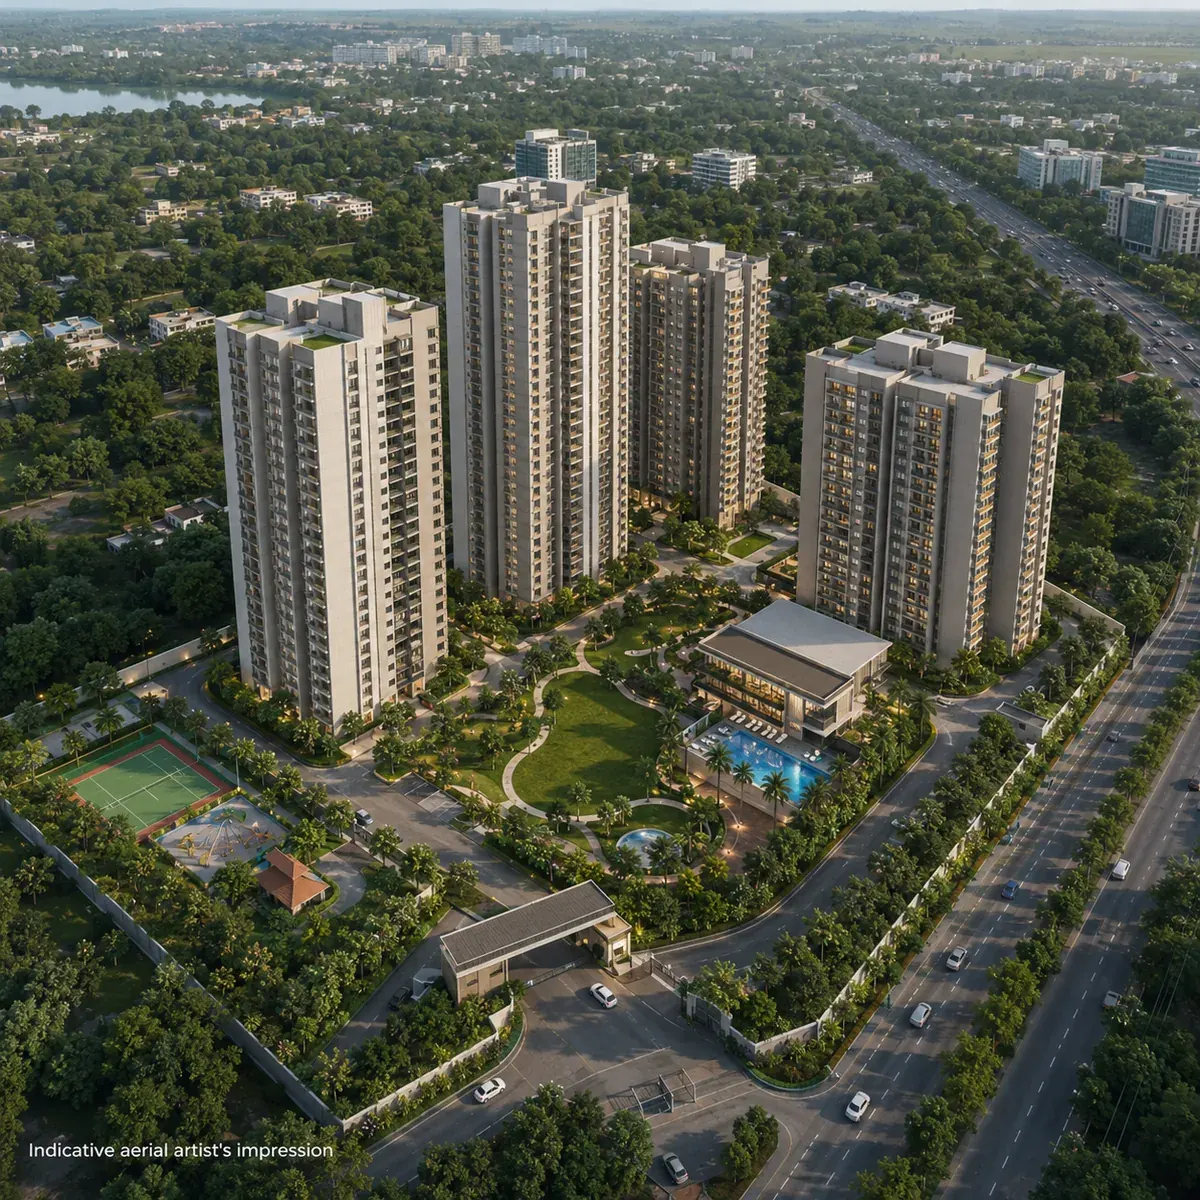
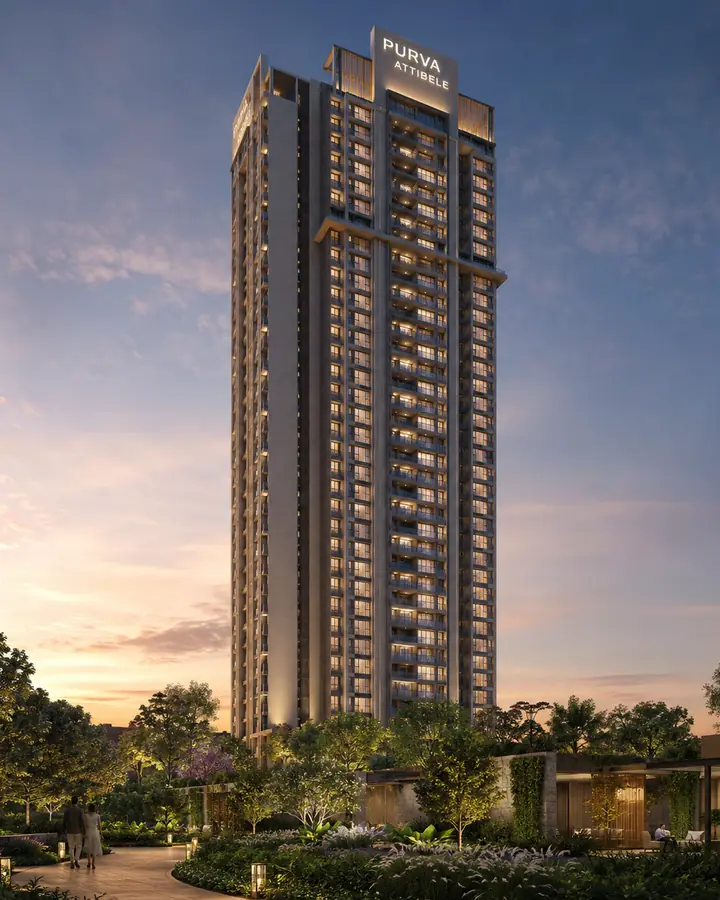
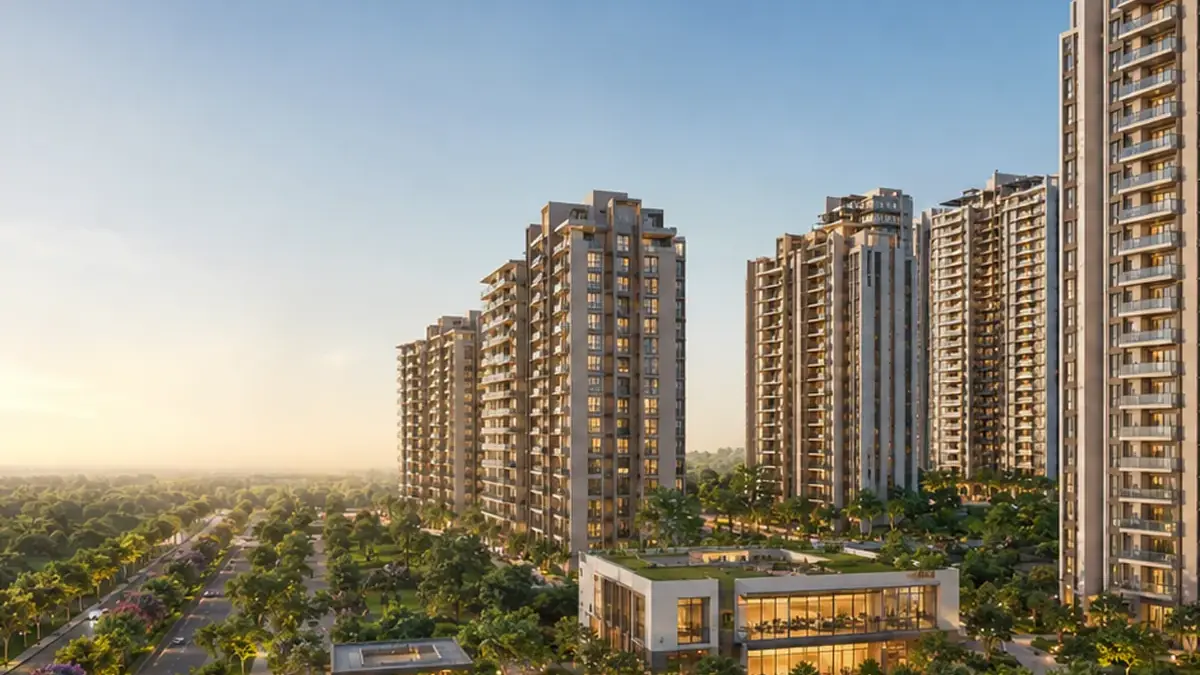
Puravankara Sarjapur Road exterior view

Puravankara Sarjapur Road Overview - What Is Confirmed

Puravankara Sarjapur Road is a genuine pre-launch. As of now, Puravankara Limited has made a corporate disclosure of a 6.4-acre Joint Development Agreement (JDA) at Kaggalipura Village, Sarjapura Hobli, Anekal Taluk - announced on 29 June 2026 - planned to deliver approximately 0.8 million sq.ft of saleable residential area. Everything product-specific below is clearly labelled anticipated. Purva Aurum keeps the wider Bengaluru context in view, especially when buyers are weighing format, commute patience, and how much certainty they need before shortlisting.

This site gives an honest, well-researched picture of what is known - the land, the developer, the corridor and the connectivity catalysts - without the invented specifications that circulate on aggregator listings. If you are researching the Puravankara Sarjapur land deal, this is the verified frame: a proven developer, on a proven corridor, at its emerging South-East end, ahead of a metro line. The configuration mix, unit and tower count, apartment sizes, pricing, RERA registration and possession timeline have not yet been released and will be announced at the formal launch.

AttributeStatus
DeveloperPuravankara Limited (est. 1975; NSE: PURVA, BSE: 532891) — confirmed
LocationKaggalipura Village, Sarjapura Hobli, Anekal Taluk — confirmed
Land area6.4 acres — confirmed
Development modelJoint Development Agreement, announced 29 June 2026 — confirmed
Planned saleable area~0.8 million sq.ft — confirmed
ConfigurationsLikely 2 and 3 BHK — anticipated, not confirmed
Unit / tower countTo be announced at launch
PricingTo be announced at launch (corridor estimate on the price page)
RERARegistration awaited — pre-RERA, JDA stage
PossessionTo be announced at launch

A note on integrity: some third-party lead-generation pages advertise a "Puravankara Sarjapur Township" with a specific RERA number, a 10-acre size and a 500-flat count. Those figures contradict Puravankara's own 6.4-acre disclosure and should not be treated as facts about this project. We publish only what the developer has confirmed, plus clearly-flagged market context.

The two hard numbers - 6.4 acres and ~0.8 million sq.ft of saleable area - already tell us the built form. They imply a Floor Space Index of around 2.87x, the signature of a compact, high-FSI vertical apartment community rather than a sprawling low-rise layout. Building upward is precisely what lets a developer place a full amenity deck and green open space on a compact, transit-oriented parcel. Under the Joint Development model, the landowner contributes the land while Puravankara contributes construction, capital, brand and delivery discipline - a structure that lets an established developer build on well-located, tightly-held land it could not efficiently buy outright, without diluting its design standards or RERA obligations. The overview page explains the JDA model, the density maths and a pre-launch due-diligence roadmap in full.

Puravankara Sarjapur Road Location - Sarjapur Road Corridor

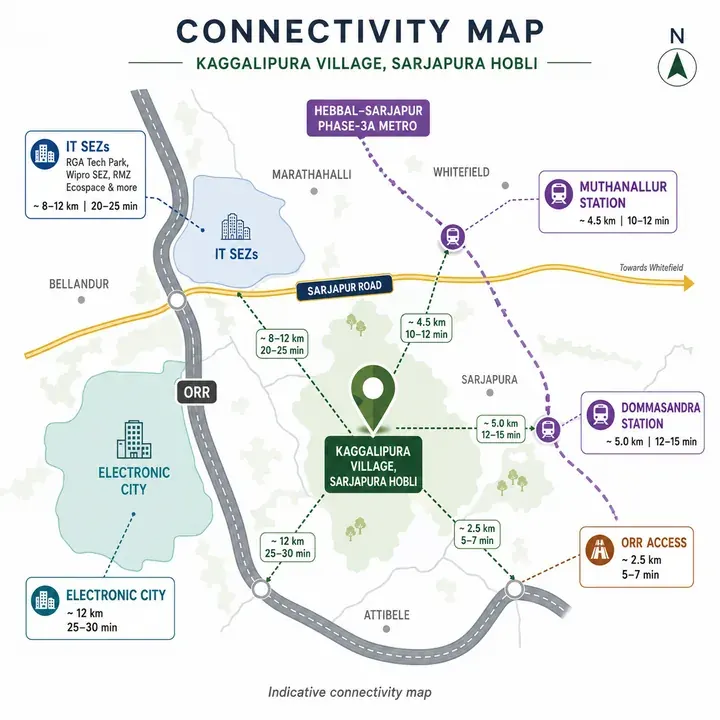
The parcel sits at Kaggalipura Village, Sarjapura Hobli, in the Muthanallur-Huskur-Dommasandra wedge on the South-East reach of Sarjapur Road, drawing on the Outer Ring Road (ORR) IT belt, Whitefield and Electronic City from three directions at once. It is one of Bengaluru's most active employment corridors, which is why end-user and rental demand here has stayed resilient across cycles.

The single biggest forward catalyst is the approved Namma Metro Phase 3A (Hebbal-Sarjapur), whose alignment places Muthanallur and Dommasandra stations roughly 2-4 km away - targeted operational in the 2030-2033 window, pending Union clearance and land acquisition. Treat it as a medium-term structural upside rather than a today-benefit. The full connectivity, employment, schooling and hospital tables are on the location page.

The reasons demand keeps compounding on this corridor are worth naming honestly:

  • IT employment depth - the Wipro Sarjapur campus, RGA Tech Park, RMZ Ecoworld and Embassy Tech Village on the ORR, and the vast Electronic City clusters are all within the daily commute shed.
  • Schooling - among Bengaluru's deepest concentrations of international and CBSE schools, including Greenwood High, TISB, Indus International and Oakridge.
  • Healthcare - Columbia Asia and Motherhood on Sarjapur Road, Sakra World Hospital on the ORR, and Narayana Health City near Electronic City.
  • Appreciation record - roughly 60-80% capital growth over five years, with prime rates moving from around ₹4,200/sq.ft in 2016 to ₹12,000+/sq.ft in 2026.

This is honest positioning: the parcel sits at the growth end of the corridor - the Muthanallur-Dommasandra-Electronic City wedge - not the mature, premium-priced Bellandur stretch. That means lower current rates off a lower base, and heavier dependence on the incoming metro thesis. For a buyer, an established brand on an emerging micro-market is exactly the pre-launch profile worth understanding.

Puravankara Sarjapur Road location map showing nearby landmarks
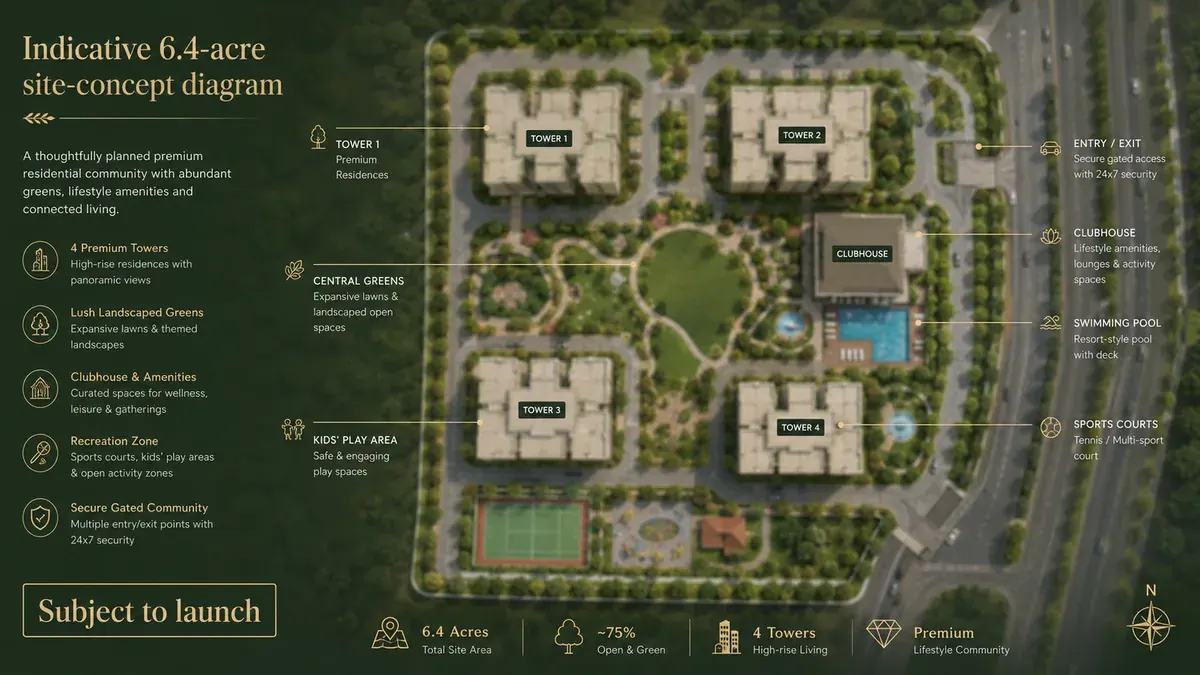
Puravankara Sarjapur Road master plan site layout

Puravankara Sarjapur Road Master Plan - 6.4 Acres

The disclosure gives two hard numbers - 6.4 acres (about 278,800 sq.ft) and ~0.8 million sq.ft of saleable area - and together they imply a Floor Space Index of around 2.87x, or roughly 125,000 sq.ft of development per acre. That is the signature of a compact, high-FSI vertical apartment community: taller residential towers organised to concentrate homes upward and free the ground for landscaping, amenities and circulation.

The official, RERA-approved layout - tower count, heights, open-space ratio, parking strategy and phasing - has not been released. The master plan page explains the standard planning logic for a community of this scale and the checklist to read the sanctioned plan critically when it publishes.

Puravankara Sarjapur Road Floor Plans - Anticipated 2 and 3 BHK

No official floor plans exist yet. Based on the parcel size and Puravankara's typical product programme, the anticipated configuration mix is 2 and 3 BHK apartments - the standard composition for a compact, high-FSI vertical community on a technology-employment corridor. The final mix will be released at launch.

When the real plans arrive, insist on the RERA carpet area for each unit and compute a per-sq.ft-on-carpet figure - the only apples-to-apples way to compare this project against the corridor comparables. The floor plans page explains carpet versus super built-up area and the loading factor in full.

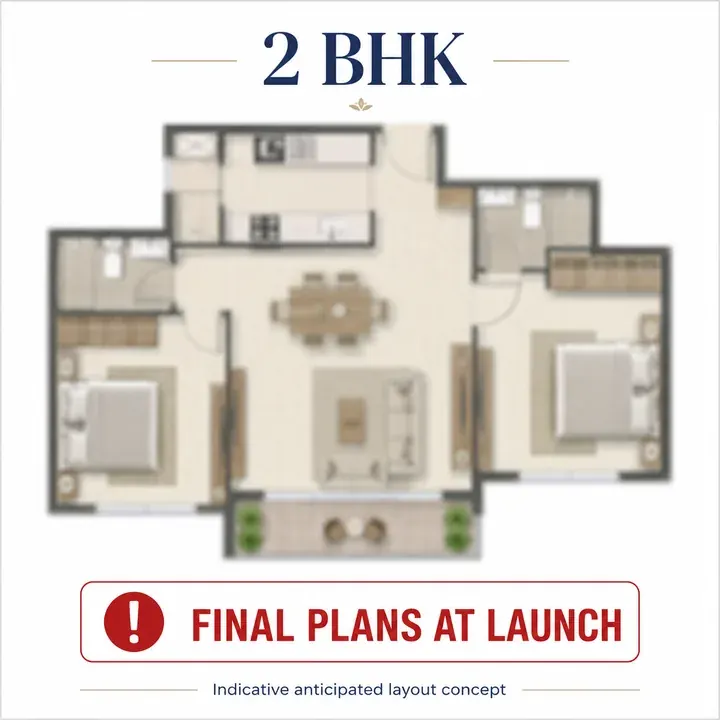
Puravankara Sarjapur Road 2 BHK (anticipated) floor plan layout

2 BHK (anticipated)

Sizes to be announced at launch

The workhorse of Sarjapur Road demand - end-users and rental investors. Indicative layout only; final plans release at launch.

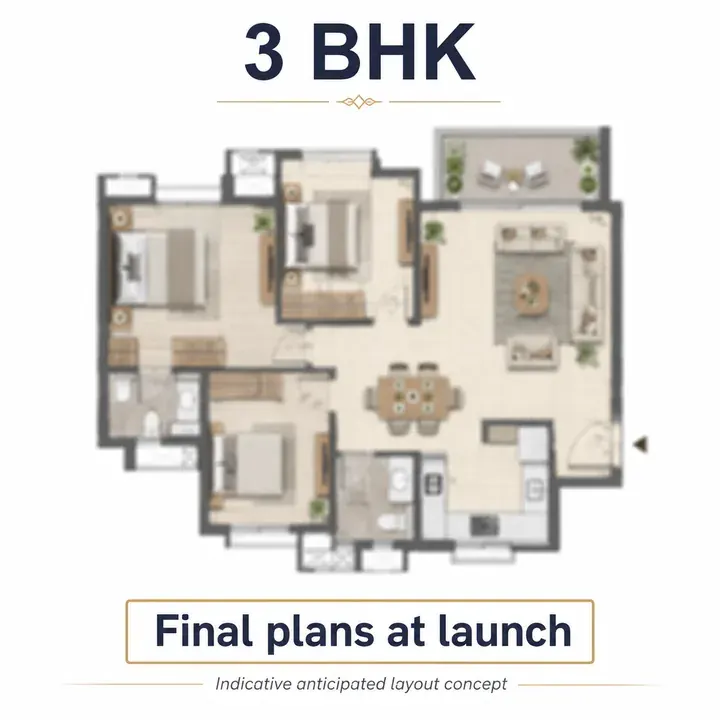
Puravankara Sarjapur Road 3 BHK (anticipated) floor plan layout

3 BHK (anticipated)

Sizes to be announced at launch

The upgrade family home, with strong owner-occupier pull on this corridor. Indicative layout only; final plans release at launch.

Puravankara Sarjapur Road Amenities - Anticipated

No official amenity plan exists yet. Because a vertical community concentrates ~0.8 million sq.ft of homes upward, it frees the ground plane for a shared amenity core. The following is anticipated to Puravankara's community standard for a premium vertical project of this scale - expected, not confirmed.

Central clubhouse (anticipated)
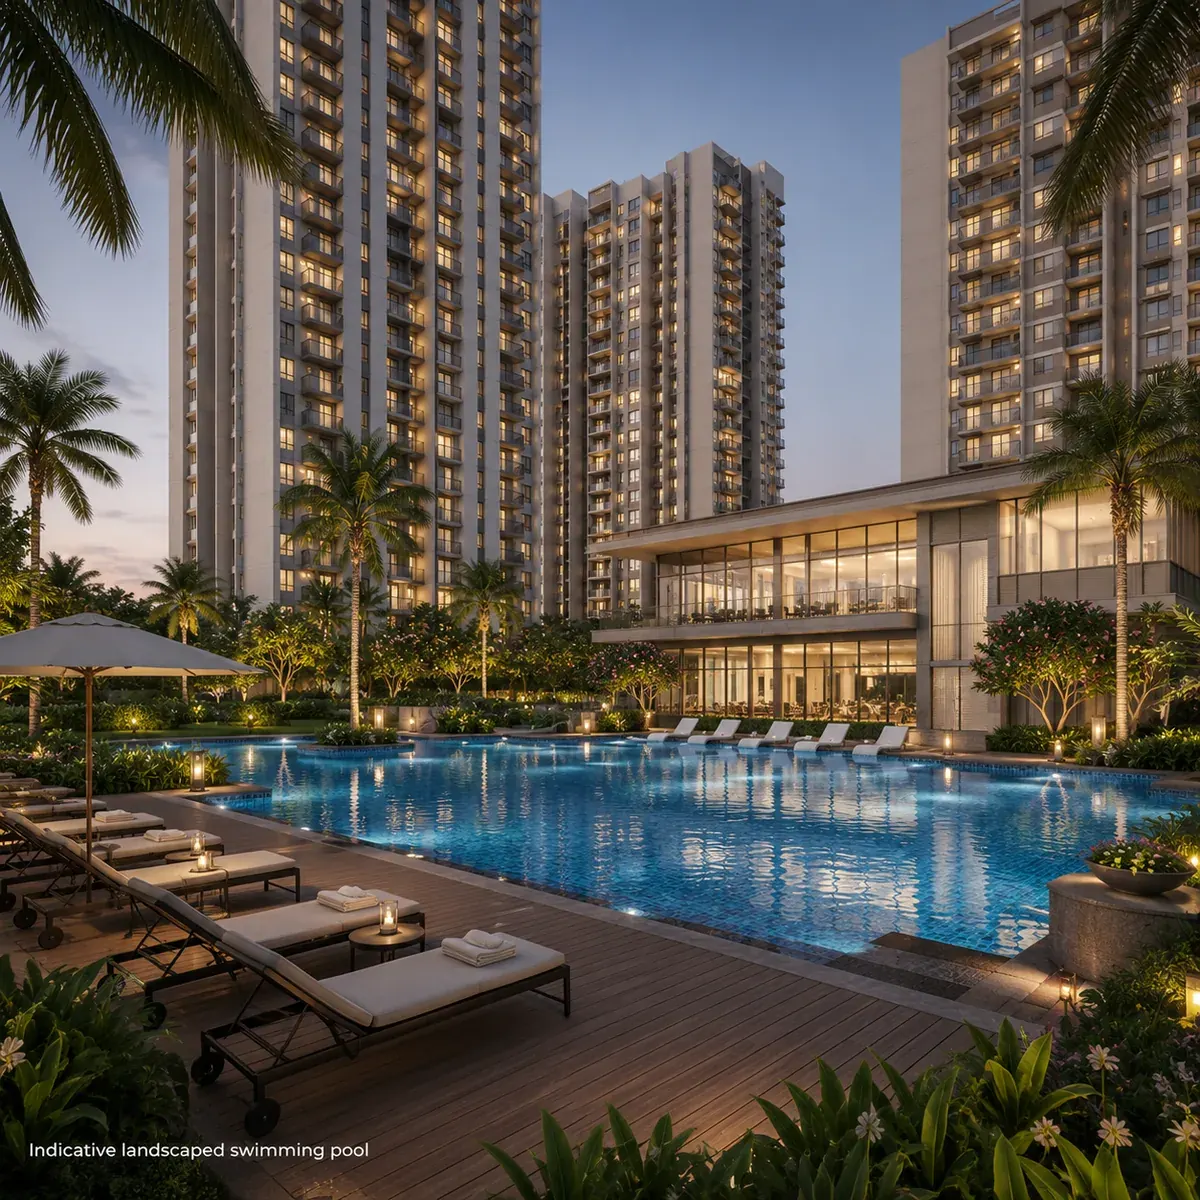
Swimming pool & kids' pool (anticipated)
Gymnasium & fitness (anticipated)
Indoor & outdoor sports courts (anticipated)
Landscaped gardens & open greens (anticipated)
Children's play area (anticipated)
Multipurpose / community hall (anticipated)
Yoga & activity space (anticipated)
24x7 gated security with CCTV (anticipated)
Power backup for common areas (anticipated)
Rainwater harvesting & STP (anticipated)
Podium / basement parking (anticipated)

When the confirmed amenity deck arrives, read it for quality and daily usability rather than headline count. On a compact, high-FSI parcel the amenity core is shared intensively, so ask specifically about the clubhouse area per unit, the amenity-to-density ratio, and - crucially - the estimated monthly maintenance and corpus contribution that keep those facilities well-run for years. Amenities that support hybrid work and everyday wellness now weigh as heavily as traditional recreation for this technology-workforce corridor. The amenities page sets out the full evaluation checklist.

Puravankara Sarjapur Road Price - Corridor Estimate

There is no project price for this development, and anyone quoting one today is guessing. What we can responsibly provide is an independent market estimate for the surrounding micro-market, so you can calibrate expectations before launch.

Reference pointIndicative rate (₹/sq.ft)
Sarjapur Main Road (new launches)8,500 – 9,500
Dommasandra (closest band to the parcel)6,500 – 7,800
Branded-premium township comp (Muthanallur)~11,000 – 13,000 (effective)
Estimated launch band for a Puravankara flagship here~8,500 – 11,000 (central case)

On that central estimate, an indicative 2-3 BHK could sit in the region of ₹1.1-1.6 Cr for roughly 1,250-1,450 sq.ft. This is an independent analyst estimate built from corridor comparables, not a Puravankara quote. The comps, cost-component education and the full pricing methodology are on the price page.

The most useful thing a pre-launch buyer can do is study what real projects on the same corridor actually charge. Nambiar District 25 at Muthanallur Cross is the closest same-cluster analogue, from around ₹1.57 Cr, and effectively marks the branded-premium ceiling; Sobha Royal Pavilion (from ~₹1.18 Cr) is a ready-benchmark, and Prestige, Godrej and Brigade all run corridor projects spanning roughly ₹75 lakh to ₹2.8 Cr. A Puravankara flagship would most plausibly sit above the local Dommasandra floor and a little below the prime Sarjapur-Main-Road stretch. Remember that the all-in cost typically runs 10-15% above the base rate once GST, stamp duty, registration, parking and clubhouse charges are added - budget on the total outflow, not the headline number.

Puravankara Sarjapur Road Reviews - Buyer Perspective

This is a pre-launch with no residents, so there are no project-specific reviews - and any page claiming otherwise is not being straight with you. What an informed buyer can assess is Puravankara's track record, the market sentiment around the Sarjapur Road corridor, and a disciplined framework for evaluating a pre-launch.

The balanced read: Puravankara is a credible premium-segment developer with strong construction quality, design identity and listed-company governance. An honest review also acknowledges the common critique across large Bengaluru developers - some projects have historically run 6-18 months behind their original timelines, generally resolved through revised RERA completion dates. Plan around the RERA-committed date rather than the earliest marketing date. The reviews page sets out the full due-diligence checklist.

Because this project has no residents, the most grounded evidence comes from Puravankara's delivered communities on the same corridor - chiefly Purva Skywood and Purva Whitehall on Sarjapur Road, with Purva Riviera at Marathahalli and Purva Weaves at Bellandur nearby. These are occupied, ageing-in-real-time communities whose construction quality, landscaping and maintenance you can actually observe today. For a serious buyer, a visit to one or two of them is the single most useful "review" available - it converts an abstract brand reputation into a concrete sense of how the developer builds and how its communities hold up years after handover. When this project launches, judge it on price-per-carpet-sq.ft, micro-location, metro proximity, amenity quality and delivery record, not on marketing language.

Puravankara Sarjapur Road Developer - Puravankara Limited

Puravankara Limited is one of India's earliest publicly listed residential developers, founded in 1975 and headquartered in Bengaluru. Across more than fifty years it has delivered 86+ projects and over 50 million sq.ft of residential space, housing 23,000+ families, and it carries a CRISIL DA1+ developer grade - among the highest issued in India. It is listed on the NSE (PURVA) and BSE (532891), which means quarterly disclosures, audited accounts and board-level governance sit behind the brand.

For this location, the local depth matters. Puravankara has delivered on Sarjapur Road before - Purva Skywood and Purva Whitehall are both completed premium apartment communities on this corridor - and the developer is now visibly clustering in the Anekal belt around Sarjapura and Attibele. This 6.4-acre JDA is its compact vertical-apartment entry on the Sarjapura Hobli side. Read the full track record and how the JDA model works for buyers on the developer page.

Puravankara Sarjapur Road FAQ - Pre-Launch Questions

Straight answers on the land, developer, location, anticipated configurations, pricing context, RERA status and the metro catalyst for Puravankara Sarjapur Road - separating what is confirmed from what is still to be announced.

What is Puravankara Sarjapur Road?

It is an upcoming residential apartment community that Puravankara Limited is developing on a 6.4-acre parcel at Kaggalipura Village, Sarjapura Hobli, Anekal Taluk, on Bengaluru's Sarjapur Road - Outer Ring Road corridor. It was disclosed as a Joint Development Agreement on 29 June 2026 and is at the pre-launch stage.

Is Puravankara Sarjapur Road the final project name?

No. Puravankara has made a corporate land-deal disclosure only and has not announced a consumer project name. Puravankara Sarjapur Road is a working title aligned to how buyers search for the development. The official name will be released at launch.

Where exactly is the project located?

At Kaggalipura Village, Sarjapura Hobli, Anekal Taluk - the Sarjapur Road and Outer Ring Road corridor in South-East Bengaluru, in the Muthanallur-Huskur-Dommasandra wedge near Electronic City. This is not the similarly-named Kaggalipura in South Bengaluru, a different locality about 30 km away on a separate corridor.

How big is the project?

6.4 acres, with approximately 0.8 million sq.ft of planned saleable residential area - both figures confirmed in Puravankara's disclosure.

What is a Joint Development Agreement (JDA)?

It is a structure where the landowner contributes the land and the developer contributes the construction, capital and marketing, sharing the completed project or its revenue by an agreed ratio. It is a common, well-understood model that lets an established developer build on tightly-held, well-located parcels.

What configurations will be available?

The anticipated mix is 2 and 3 BHK apartments, which is typical for a compact vertical community of this size - but the configuration has not been confirmed and will be announced at launch.

What will the apartments cost?

No official price exists. As an independent market estimate, apartments on this stretch of the Sarjapur Road corridor currently transact in the region of ₹8,500-11,000 per sq.ft, implying an indicative 2-3 BHK ticket of roughly ₹1.1-1.6 Cr. Pricing will be announced at launch.

What is the RERA number?

There is no RERA registration yet - the project is at the JDA and pre-launch stage, and registration with the Karnataka RERA is awaited. Ignore any third-party listing that quotes a RERA number for this parcel; those figures do not match the developer's disclosure.

When is possession?

Not announced. A possession timeline will be set when the project is launched and RERA-registered.

Is there a metro station nearby?

The approved Phase 3A Hebbal-Sarjapur metro alignment plans Muthanallur and Dommasandra stations roughly 2-4 km away, targeted for the 2030-2033 window (pending Union clearance and land acquisition). It is a medium-term catalyst, not a current amenity.

Who is the developer?

Puravankara Limited - founded 1975, listed on the NSE and BSE, with 86+ delivered projects and over 50 million sq.ft delivered, including Purva Skywood and Purva Whitehall on this very corridor.

How do I get the official launch details?

Register your interest through the enquiry form. You will receive the project name, floor plans, price list and RERA number directly from us as soon as Puravankara publishes them.

Enquire about Puravankara Sarjapur Road

Register your interest and we will send you the verified launch details - project name, configurations, floor plans, price list and RERA registration - the moment Puravankara releases them, with no invented specifications in between.

Register your interest