Carpet Area vs. Super Built-Up Area — Read Plans Correctly
The single most important skill when evaluating any Bengaluru apartment is understanding which area figure you are being quoted. This matters more than almost any other number, so it is worth internalising before the launch plans arrive.
- Carpet area — the actual usable floor area within the walls of your apartment, as defined under RERA. This is the number you will genuinely live in. Since RERA, developers are required to disclose carpet area, and every serious comparison should be made on a carpet-area basis.
- Built-up area — carpet area plus the area of the walls and certain internal structural elements.
- Super built-up area (SBA) — built-up area plus your apportioned share of common spaces: lobbies, staircases, lift wells, corridors and, sometimes, amenity areas. This is typically the largest figure and, historically, the one used to compute price.
- Loading factor — the gap between carpet and super built-up area, expressed as a percentage. A 30% loading means the SBA is 30% larger than the carpet area. Lower loading means more of what you pay for is usable space.
When Puravankara publishes plans and a price sheet at launch, insist on the carpet area for each unit and compute a per-sq.ft-on-carpet figure — that is the only apples-to-apples way to compare this project against the corridor comparables on our price page.
A Worked Example — Carpet, Super Built-Up and Loading
To make the carpet-versus-SBA distinction concrete, consider a simple illustration (round numbers, not project figures). Suppose a launch quotes a 1,300 sq.ft 2 BHK. If that 1,300 sq.ft is the super built-up area and the loading factor is 30%, the actual carpet area — the space you live in — is roughly 1,000 sq.ft. At an assumed ₹9,500 per sq.ft on SBA, the apartment costs about ₹1.24 crore; expressed on carpet, that is effectively about ₹12,350 per sq.ft of usable space. Change the loading to 20% and the same ₹1.24 crore buys around 1,083 sq.ft of carpet — a materially better deal for the same money. The lesson: the headline size and rate mean little without the loading factor. When this project's plans and price sheet release, always ask for the RERA carpet area, compute the effective per-carpet-sq.ft cost, and compare projects on that basis. It is the single most powerful check a Bengaluru apartment buyer can run. These numbers are illustrative only; the real sizes and rates will come at launch.
2 BHK or 3 BHK on This Corridor — How to Decide
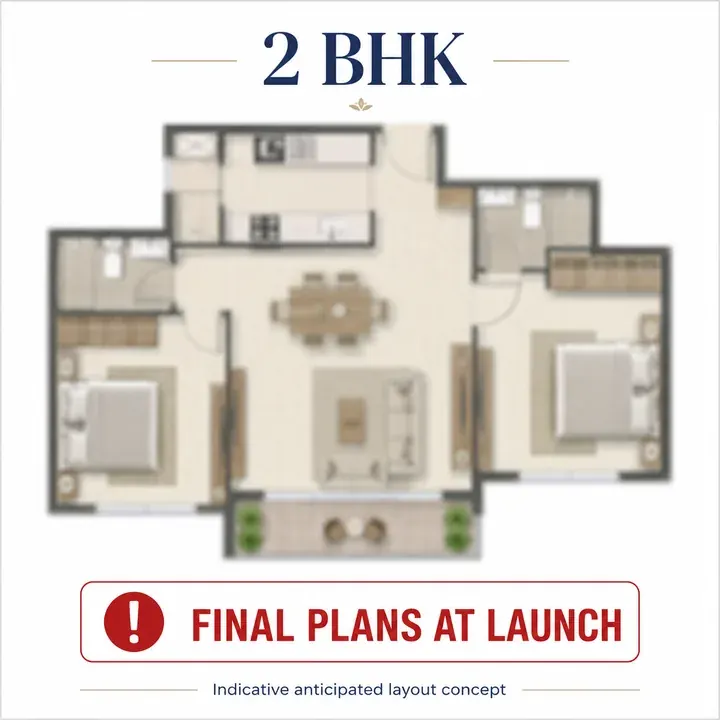
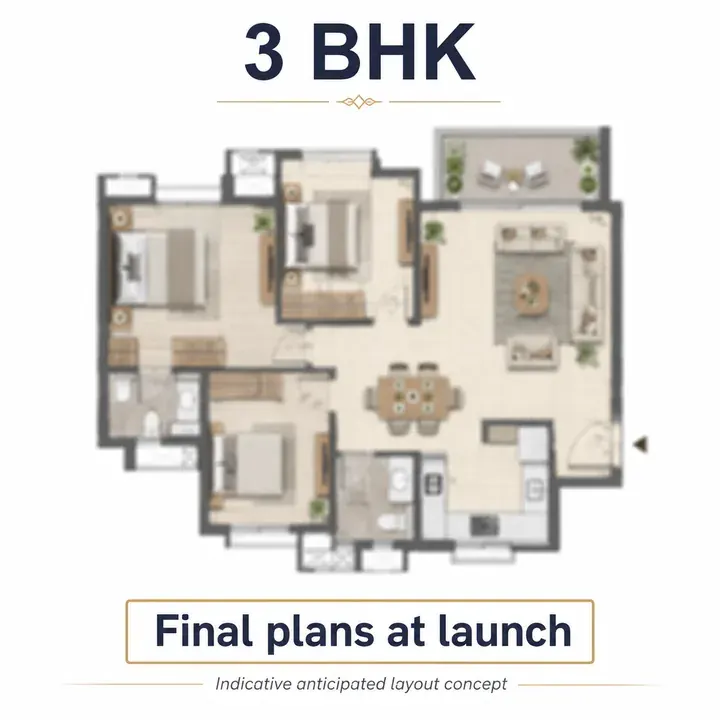
Assuming the anticipated 2 and 3 BHK mix, the choice between them on the Sarjapur Road corridor turns on a few practical factors. A 2 BHK typically offers the widest resale pool and the more liquid, lower-ticket entry, since the corridor's large tenant base — young technology professionals and small families — skews toward two bedrooms. A 3 BHK suits end-user families who want a long-term home, benefit from the extra room for hybrid work or children, and are less focused on rental efficiency; it commands a higher ticket and a somewhat narrower resale pool but stronger owner-occupier demand. Your commute, family size, holding horizon and whether you are buying to live or to let should drive the decision — and none of it can be finalised until the actual sizes and prices release at launch.
Vaastu, Orientation and Light
Many Bengaluru buyers weigh Vaastu and orientation, and a good floor plan makes these easy to assess. Key checks, when the plans arrive: the main-door direction, the kitchen and cooking-platform orientation, the master-bedroom placement, and the direction the primary living spaces and balconies face. Beyond Vaastu, orientation drives real comfort — units that avoid harsh west-facing afternoon sun on the primary rooms, and that enjoy cross-ventilation through opposite openings, are simply more pleasant and cheaper to cool. In a compact, high-FSI vertical community the number of external walls a unit has (corner units typically have more) strongly affects light and airflow, so it is worth identifying which unit positions in each tower offer the best aspect before choosing.
What a Puravankara Vertical Community Typically Offers In-Unit
Puravankara is a premium-segment apartment brand with a long design history, so a flagship vertical community would be expected to deliver a particular standard inside the home. The following is anticipated based on Puravankara's community standards, not a specification for this project:
- Efficient, low-wastage layouts — the premium-apartment discipline of minimising dead circulation and maximising usable, furnishable space.
- Cross-ventilation and daylight — corner and through-unit planning where the tower geometry allows.
- Defined utility and drying areas — a practical Indian-kitchen and utility arrangement, often with a dedicated utility balcony.
- Balconies to the living and master spaces — a standard premium-tier expectation on this corridor.
- Quality fittings and finishes — vitrified flooring in living areas, branded sanitaryware and fittings, provision for modular kitchens, and adequate electrical points, consistent with the developer's premium tier.
- Master-bedroom en-suites and considered storage — typical of Puravankara's 3 BHK planning.
Again, these are reasonable expectations from a Puravankara flagship, offered so you know what "good" looks like on this corridor — the confirmed specification will come with the launch.
How to Evaluate the Floor Plans When They Release
When the official plans for this Puravankara Sarjapur Road community are published, run them through this checklist:
- Carpet-to-SBA loading — what percentage are you paying for that you cannot use? Lower is better.
- Room dimensions, not just room count — a 3 BHK with cramped rooms is worse than a well-sized 2 BHK. Check the actual bedroom and living dimensions.
- Ventilation and light — how many external walls does each unit have? Where do the windows face? Avoid deeply internal, single-aspect units.
- Kitchen and utility — is there a genuine utility area, and does the kitchen suit Indian cooking?
- Bathroom placement — dry and wet separation, ventilation, and whether plumbing walls are shared sensibly.
- Balcony depth — usable balconies versus token ledges.
- Furnishability — can real furniture fit around the doors and windows as drawn? Walk the plan mentally.
- Vaastu, if it matters to you — entrance, kitchen and master-bedroom orientation.
Because this is a compact, high-FSI vertical community, expect the floor plates to be efficiently packed; the quality signal is how well Puravankara resolves usable space, light and ventilation within that efficiency.
Configuration and the Corridor's Demand
The anticipated 2 and 3 BHK mix is well matched to Sarjapur Road demand. The corridor's buyer base is dominated by the technology workforce commuting to Electronic City, the Sarjapur Road campuses and the ORR belt — a profile that skews strongly toward two- and three-bedroom homes, both for self-use and to let. That alignment between the anticipated product and genuine corridor demand is one reason the pre-launch is worth tracking. The employment and connectivity picture that drives this demand is detailed on the location page.
Confirmed vs. Anticipated — At a Glance
| Floor-plan element | Status |
|---|
| Configuration mix (2 & 3 BHK) | Anticipated, not confirmed |
| Unit sizes / carpet areas | To be announced at launch |
| Unit count per configuration | To be announced at launch |
| In-unit specification | Anticipated per Puravankara standards |
| Actual floor-plan drawings | To be announced at launch |
How to Get the Official Floor Plans
We will publish the official plans, sizes and specification as soon as Puravankara releases them for this Sarjapur Road community. To receive them directly — along with the price sheet and a site-visit slot — register your interest through the contact form on this site with your name, phone number and configuration preference. Use the price page to understand how sizes will translate into likely budgets once the numbers are announced.
No official floor plans exist for this project. All configurations, sizes and specifications above are anticipated and will be confirmed only at the official launch. Karnataka RERA registration for this project is awaited; once published, the registered K-RERA carpet area is the authoritative figure. Floor-plan visuals shown here are indicative reference assets only.
Want the anticipated 2 and 3 BHK plans and the launch price sheet the moment Puravankara releases them?
Register for Plan Updates